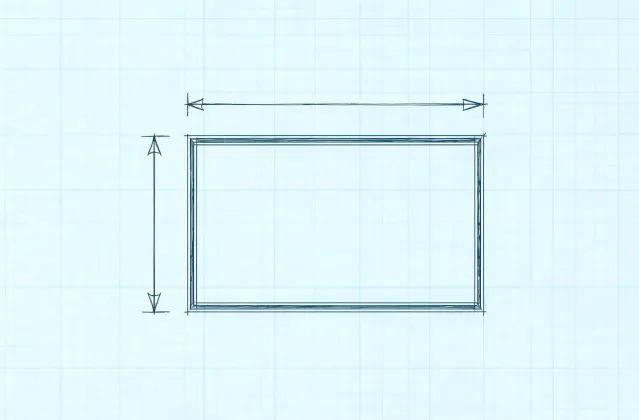
Geometry is copied, not inferred
Length, width, eave height, bay spacing, and clear span are copied from the buyer’s sheet. If a value is unknown, the brief says unknown. The desk does not fill a missing span to make two quotations look alike.
Independent alternative sourcing
KeystoneWorks Sourcing is not the referenced brand and does not claim authorized dealer status. The service asks factories for alternative steel systems after the scope is written.
Each supplier should quote the same use, the same geometry, the same design loads, the same quantity, and the same destination. Costs that sit outside that envelope, including freight, tax, foundation work, and erection, need their own lines so a low shell number is not read as a turnkey total.
Length, width, eave height, bay spacing, and clear span are copied from the buyer’s sheet. If a value is unknown, the brief says unknown. The desk does not fill a missing span to make two quotations look alike.
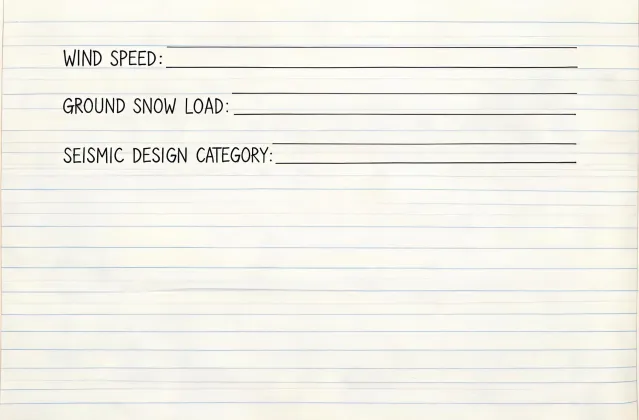
Design live load, design dead load, wind speed, wind exposure category, ground snow load, and seismic design category are project criteria. A product family name does not set them. IBC or IRC applicability is a question for the authority having jurisdiction, not a statement this desk can make from a catalog card.
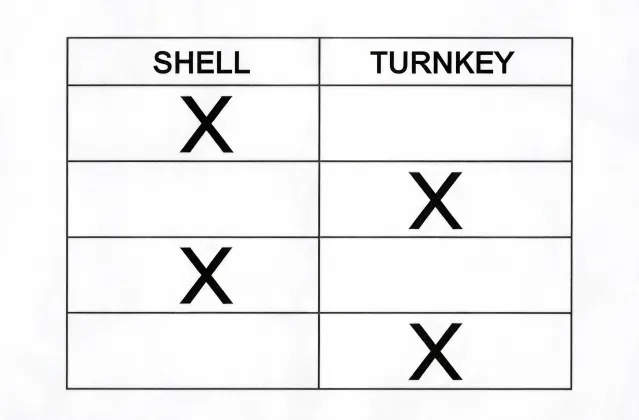
A shell or kit leaves foundation interface, utilities, and much of the installation with the buyer and local trades. A turnkey description coordinates more of that work, yet local permits, soil, and utility connections can still sit outside the factory reply. Those exclusions are written down so the numbers share one basis.
| Building footprint | Buyer-provided length and width, in feet or metres, plus any mezzanine. |
|---|---|
| Eave height and bay spacing | Project-specific. A sample brief might say 20 ft eave and 25 ft bays. That sample is not a stock size of this desk. |
| Clear span | Required open width with no interior column, or a note that interior columns are acceptable. |
| Wind and snow | Wind speed in mph, exposure category, and ground snow load in psf when the engineer has them. |
|---|---|
| Seismic design category | Category from the project criteria, often described as A through F. Leave blank if it is not known. |
| Insulation | R-value or thermal transmittance for the roof and wall, climate dependent. An insulated metal panel is a separate line from the primary frame. |
| Fire-resistance rating | Asked only when the occupancy or the wall location requires it. A homepage badge is not that rating. |
| Quantity and destination | Number of buildings or frames, and a place a truck can reach. Partial shipments called out if they are acceptable. |
|---|---|
| Scope boundary | Shell, delivered, installed, or turnkey, with foundation, freight, and crane lift plan marked in or out. |
| Documents | Drawings, calculations, weld procedure references such as AWS D1.1, and any IAS AC472 or ISO 9001 file tied to the quoted plant. These are supplier documents, not credentials of KeystoneWorks Sourcing. |
One reply may be a shell in hot-rolled steel and the other a delivered package that includes girts, doors, and freight. Until both name the same clear span, the same destination, and the same inclusions, the lower number is not the lower project cost.
An optional amount or range, a currency, and a per-unit or whole-order basis can be added as buyer notes. They are not a factory quotation, and you do not need a live price before you send the brief. High-end, mid-range, budget, or undecided is a preference about finish and coordination, not a verified plant rating.
No. AISC 360, ASCE 7, IBC, and IRC are references you may ask a supplier to address for the quoted system and the project jurisdiction. HUD Code is a manufactured-housing path and is not interchangeable with a site-built steel building review. This desk does not stamp drawings.
No. The desk sources and compares alternative products. It does not offer original-brand buildings, and a search for that name does not create a supply relationship.
QUALIFIED BUSINESS BUYERS
A coordinator can ask factories for quotations after the steel-building requirement is written down.
Eligibility applies to qualified business buyers and is confirmed after we review your product, quantity, destination, and sourcing requirements.