Use
Warehouse, workshop, hangar, or another occupancy the reviewer will see.
Application to requirement
KeystoneWorks Sourcing compares alternative steel-building systems for the intended occupancy. Warehouse doors, workshop cranes and hangar openings change the geometry and loads a supplier must quote. Start with the use, jurisdiction, quantity and destination. The desk is independent and does not claim authorized dealer status.
Warehouse, workshop, hangar, or another occupancy the reviewer will see.
Wind speed, ground snow load, and seismic design category when known.
Insulated metal panel, open sides, or a fire-resistance rating if the wall needs one.
Quantity, destination, and who owns the crane lift plan.
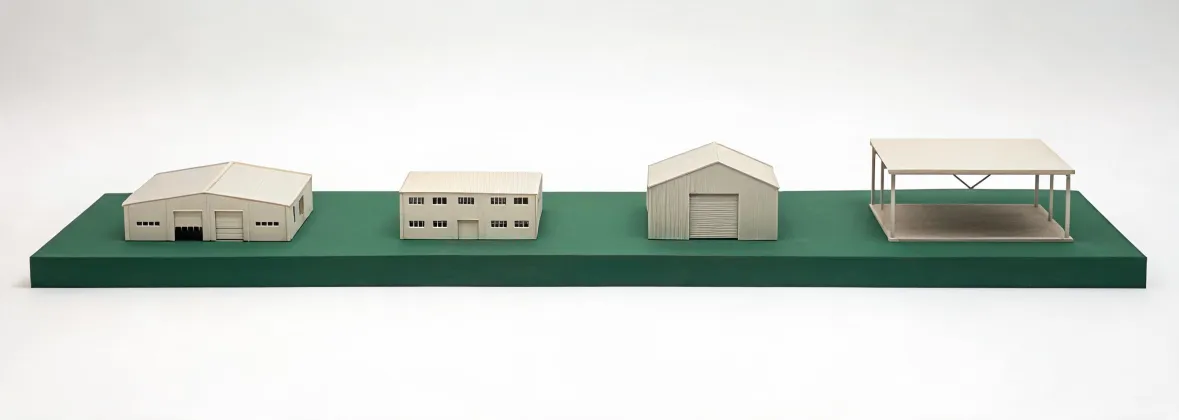
These are planning applications, not completed projects. Carry the opening dimensions and operating constraints into the supplier brief, then ask which frame and enclosure package meets that written requirement. The desk does not appoint authorized builders or supply original-brand buildings.
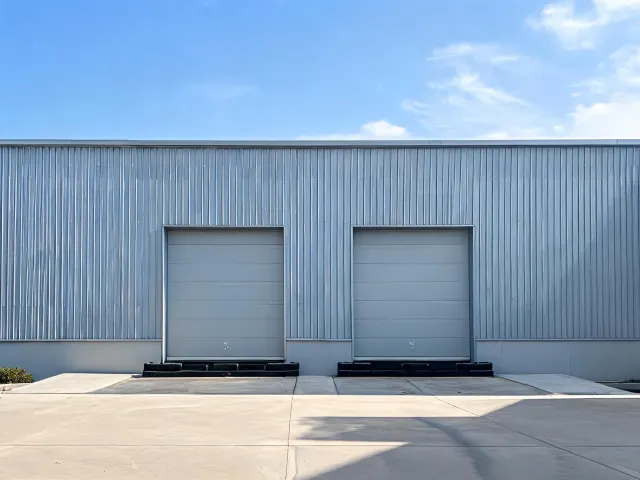
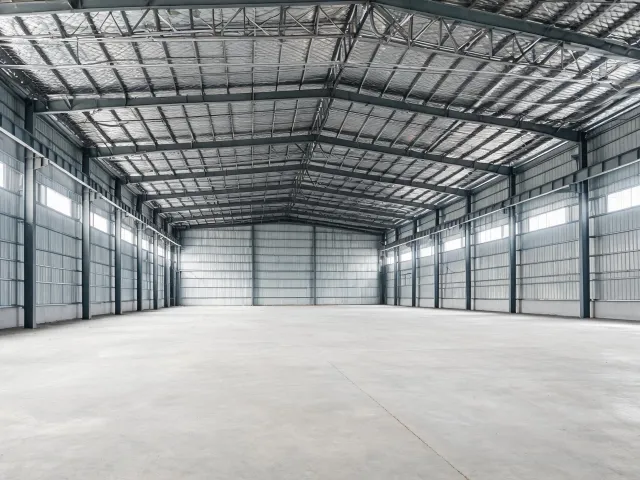
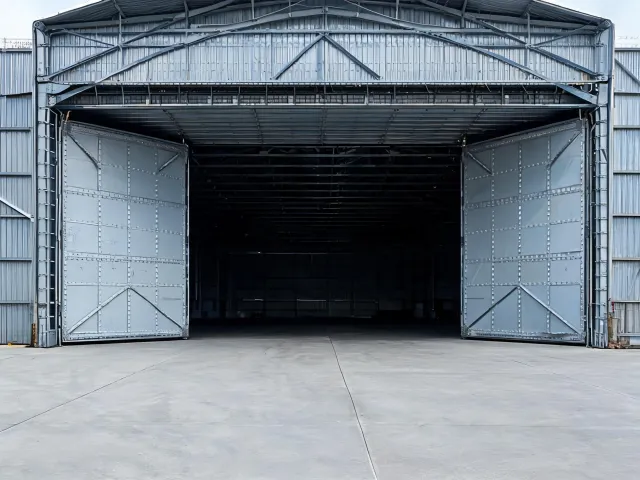
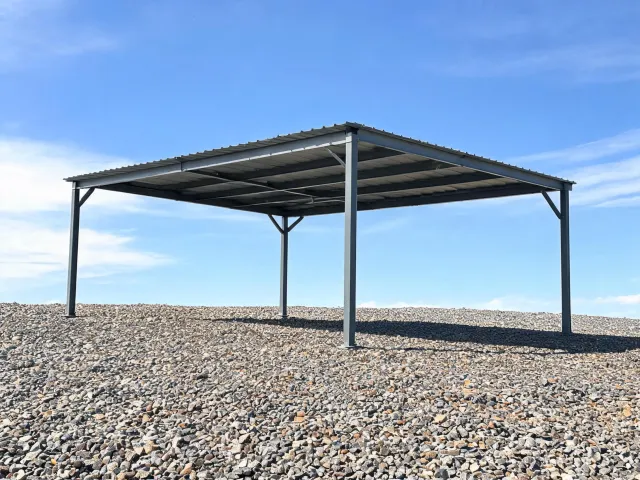
For a warehouse, write dock height and aisle clear height. For a workshop, write whether a bridge crane is in the same package as the rigid frame. For a hangar, write door width and tail height. For an equipment cover, write which walls are open and what coating the exposure needs. None of those sentences is a completed job of this desk.
Confirm the county, the code edition the reviewer uses, and whether sprinkler collateral load is on the design dead load. Transport envelope matters if wall panels ship flat. Foundation interface stays with the local contractor unless the quotation says otherwise. A sample planning note might list 115 mph wind and 30 psf ground snow; those figures are examples a buyer might copy from an engineer’s sheet, not values this desk has measured.
Bay spacing has to clear machines. A crane runway changes the primary frame and the crane lift plan for erection. Panelized wall panels may pack more tightly than volumetric modules, but site assembly then meets weather. State which path you want compared. Do not treat a standardized bay as a custom span.
Clear span and door hardware dominate the hangar brief. Wind exposure category should be named if the site is open terrain. An open equipment cover is not the same thermal problem as an insulated metal panel warehouse. Fire-resistance rating is a separate question when a wall is near a property line. Delivery stage should say whether the reply stops at steel on the truck or includes installation.
Volumetric modular construction can carry more finish off site, yet the module dimensions must fit the road and the crane. Panelized construction can suit a long warehouse when the site can accept a longer assembly sequence. Standard layouts are easier to compare when the published bay fits. A custom engineered system is the path when the span, the load, or the foundation interface is unusual. Shell pricing leaves more work with local trades. Turnkey wording still needs exclusions confirmed.
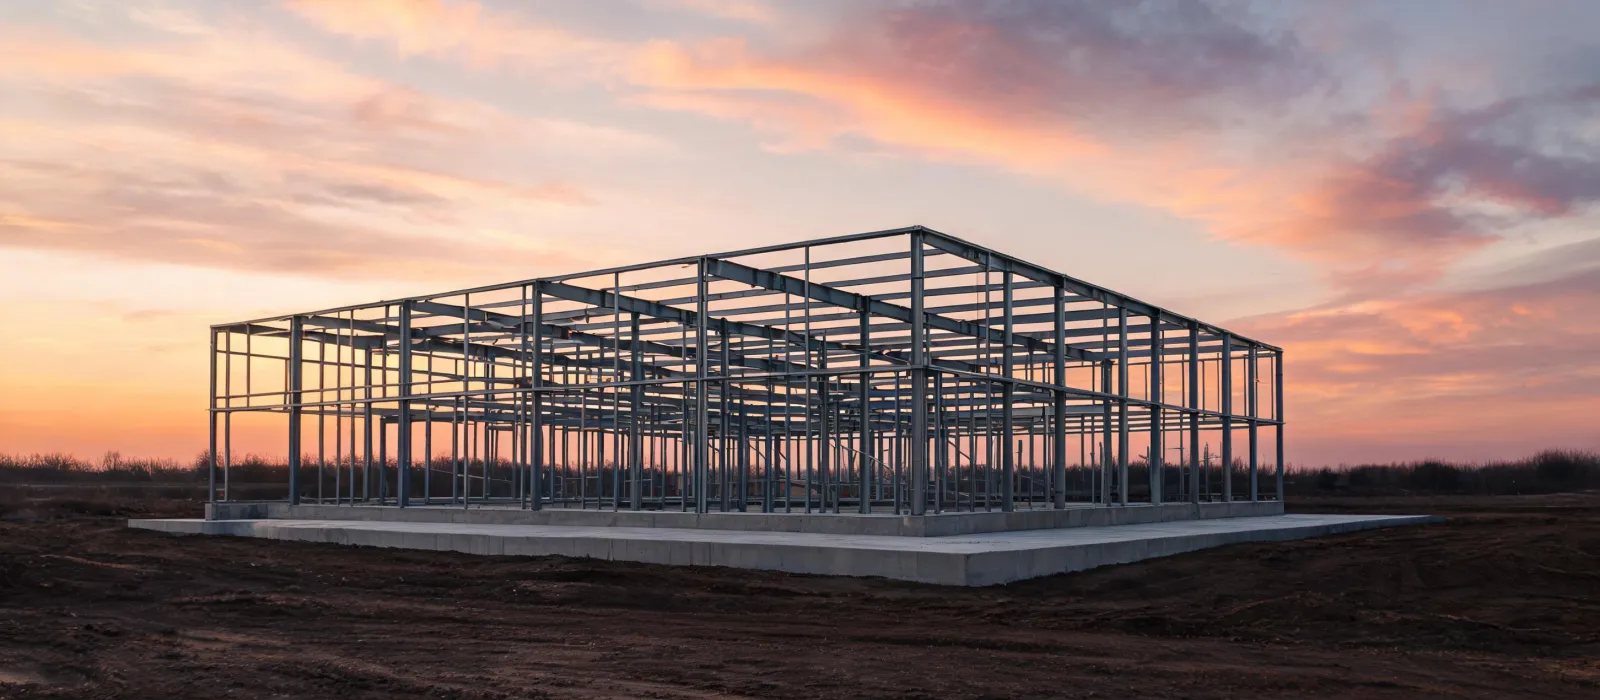
Name the occupancy, the project city or county, the quantity of buildings, and the destination. Add design wind, snow, and seismic category if you have them. Leave them blank in words if you do not. The desk will not invent a code path.
Request Factory Quotes Review inquiry cardsQUALIFIED BUSINESS BUYERS
A coordinator can ask factories for quotations after the steel-building requirement is written down.
Eligibility applies to qualified business buyers and is confirmed after we review your product, quantity, destination, and sourcing requirements.